About Muscat and Sohar office and acoustic glass partition installation
We provide office and acoustic glass partition installation in Muscat and Sohar and nearby areas including Seeb, Bausher, Al Amerat, Muttrah, Saham, Liwa, Shinas.
For commercial glass projects in Muscat, Seeb, Bausher, Al Amerat, Muttrah, Sohar, Saham, Liwa, and Shinas, send a floor plan or site photos, opening dimensions, intended use, privacy needs, door type, and location for a technical review.
Explore Al Noor commercial glass systems ↗
A coordinated commercial-glass page helps customers plan fixed panels, partitions, shopfronts, and entrance doors as one system instead of treating every pane or fitting as an isolated purchase.
Glass partitions are used in offices, shops, villas, clinics, salons, and commercial spaces to divide areas without blocking light. In Muscat and Sohar, customers often request office cabins, manager rooms, meeting-room partitions, shop display divisions, and frosted privacy panels. The correct design depends on the required privacy, ceiling height, door position, glass thickness, and whether aluminium framing or frameless fittings are preferred.
Clear glass gives an open modern appearance, while frosted or partially frosted glass provides privacy for offices and consultation rooms. Frameless partitions look premium but require accurate fixing points and suitable glass thickness. Aluminium-framed partitions are practical where durability, cost control, and repeated daily use are important. We help customers choose the right balance between appearance, privacy, strength, and budget.
Before quoting, customers should send a floor plan or simple sketch, partition length and height, door location, desired glass type, and site photos. For projects in Seeb, Bausher, Al Amerat, Sohar, Saham, Liwa, and Shinas, this lets us estimate whether the work is straightforward or needs a site visit before pricing. Good planning reduces installation time and helps the finished partition align neatly with walls, ceiling, and floor.
How to choose the right specification
Office privacy depends on the complete partition—not glass alone. Ceiling voids, mullions, seals, doors, transfer grilles and junctions can bypass an otherwise high-performing pane.
Important decision: Rw 45 should be stated only for a tested partition assembly with the exact glass, framing, seals and door set. A pane data sheet or an STC claim cannot be applied automatically to the completed room.
Tested Rw 45 partition assemblies
Available only where the selected complete system has a valid laboratory report for that build-up.
Acoustic laminated glass
Pane performance can reach high Rw values, but site junctions and doors determine actual room privacy.
Safety and manifestation
Toughened/laminated glass, visible markings and door hardware are selected for occupancy and impact risk.
Deflection and fixing
Tall panes and frameless systems require appropriate support, head tolerance and substrate checks.
Plan Your Commercial Project
Commercial glass partitions, meeting rooms, executive cabins, shopfronts and entrance systems for offices, clinics, showrooms and hospitality spaces in Muscat and Sohar.
For Commercial Owners and Managers
- Corporate offices and meeting rooms
- Clinics and reception areas
- Retail shops and showrooms
- Hotels, restaurants and hospitality spaces
For Contractors and Consultants
- Floor plan, drawing or clear site photos
- Opening width, height and ceiling condition
- Privacy and acoustic requirement
- Frameless or aluminium-framed appearance
- Door type and hardware
- Project location and target timing
Muscat and Sohar benefits of office and acoustic glass partition installation from Al Noor
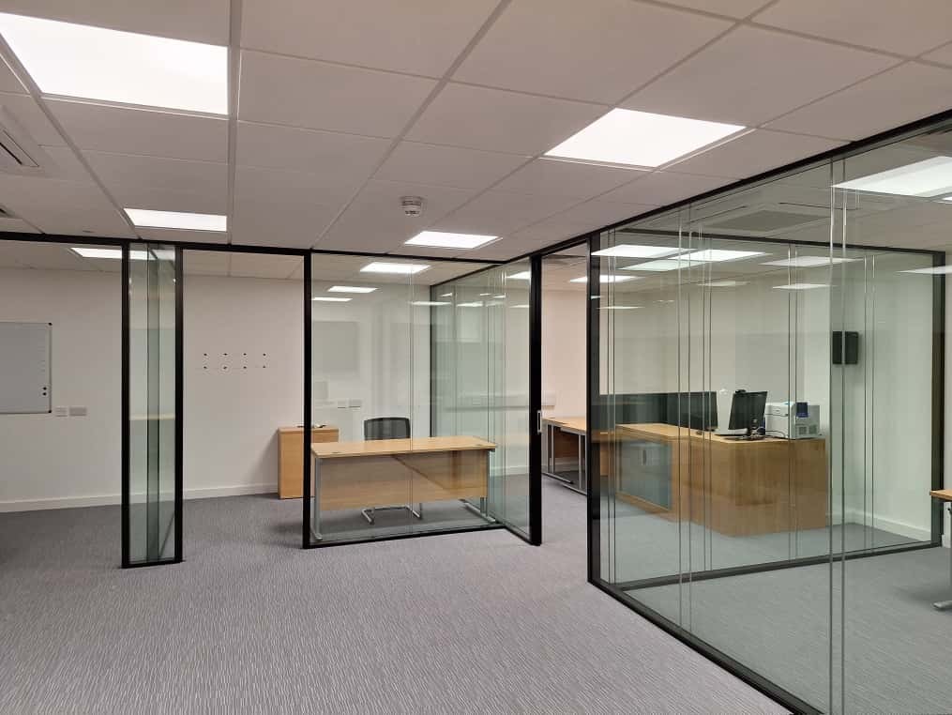
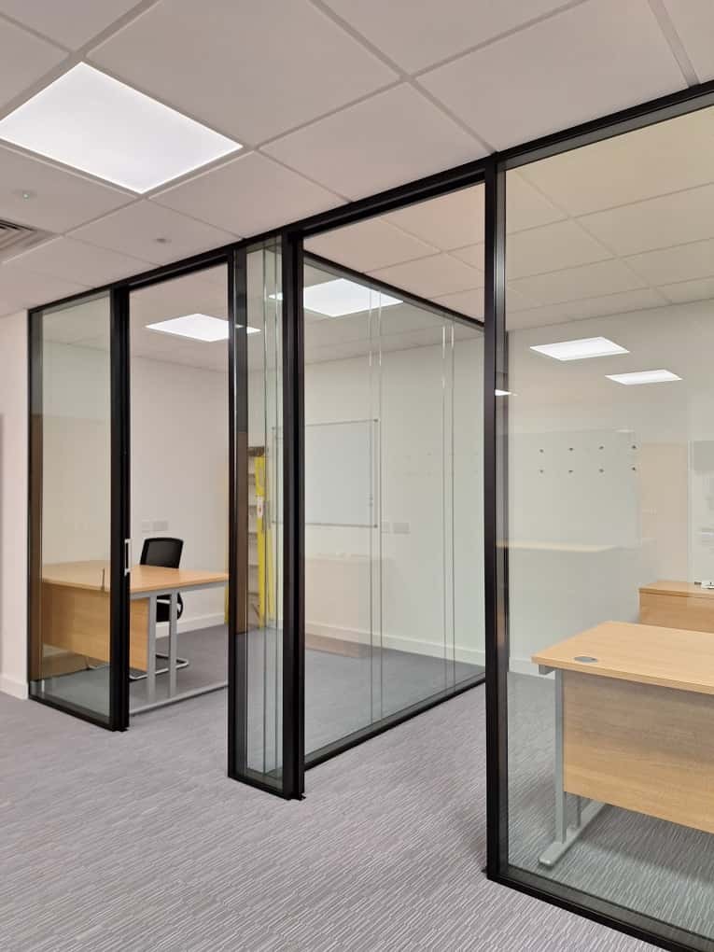
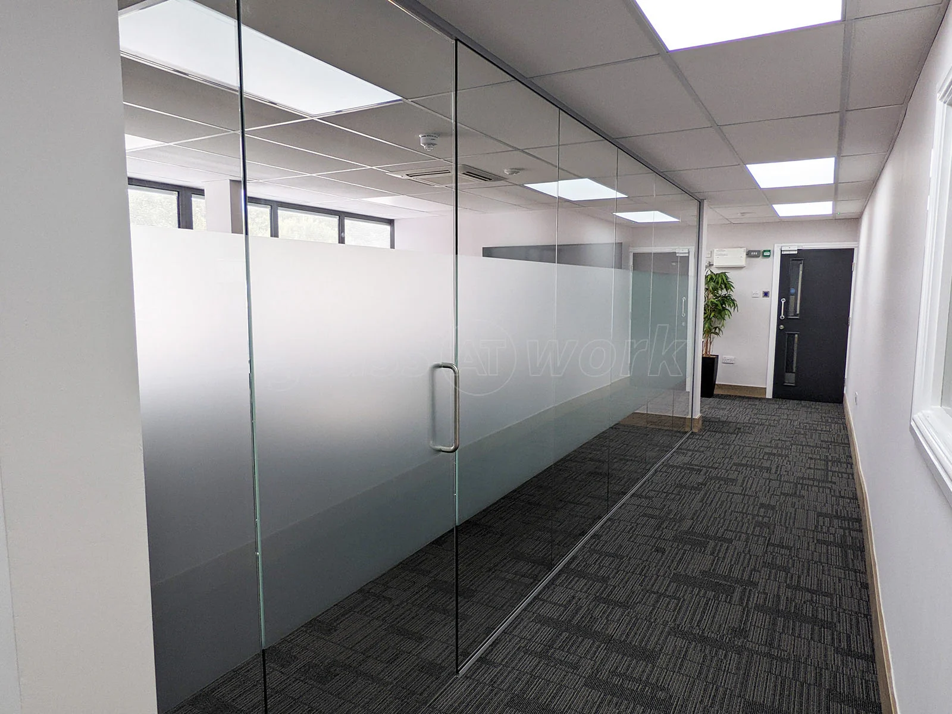
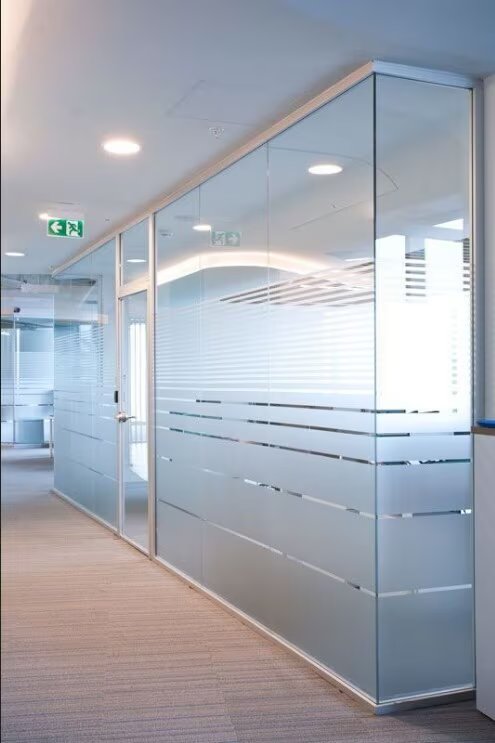
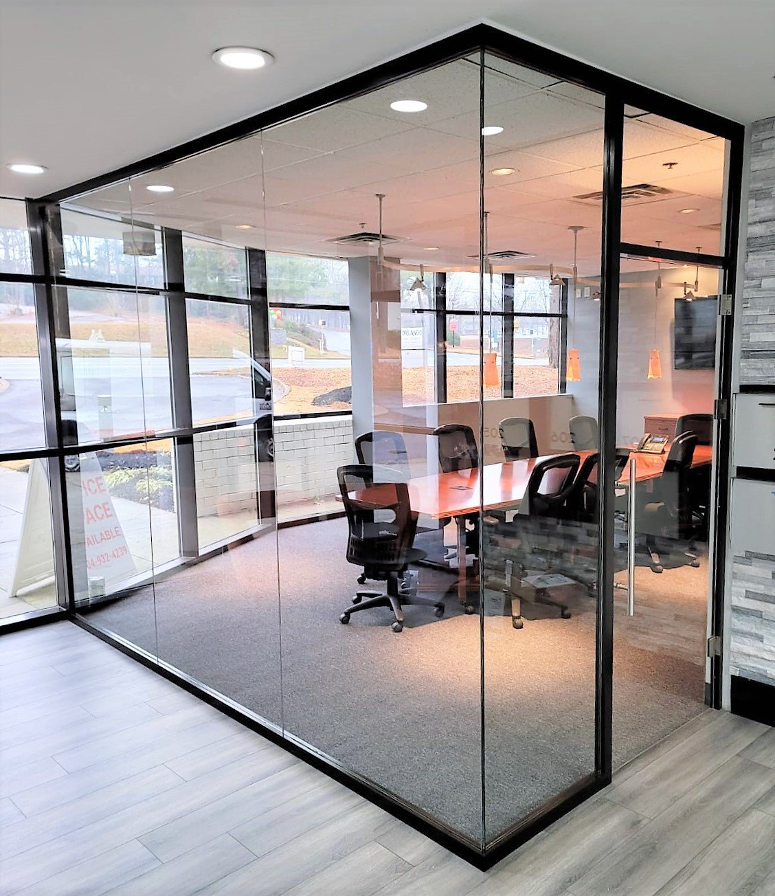
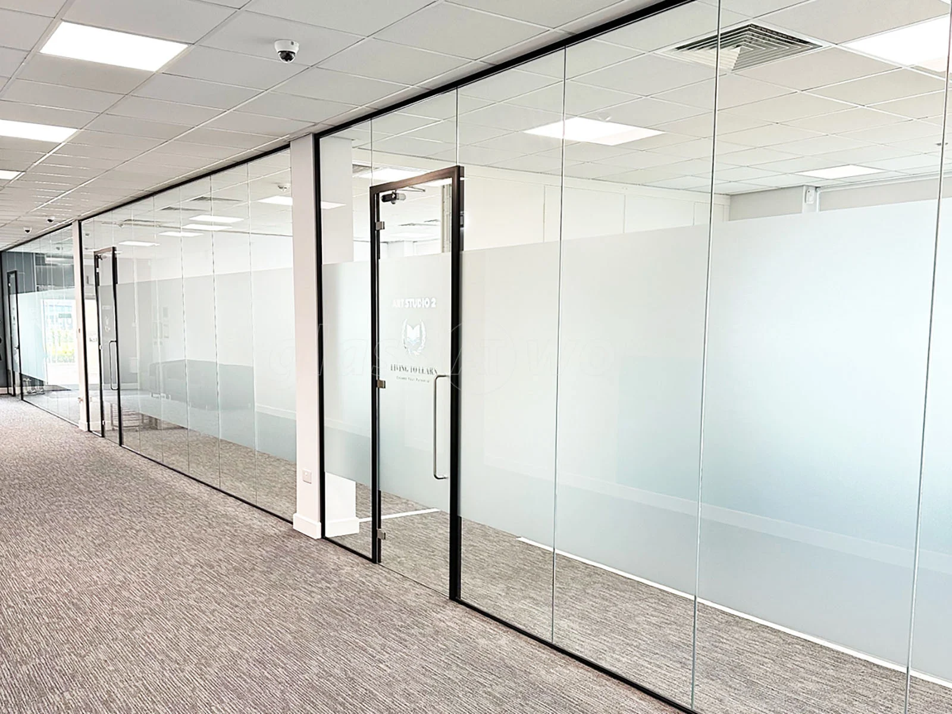
Project options can include clear or frosted office partitions, aluminium-framed glass walls, frameless meeting rooms, fixed shopfront panels, frameless swing doors, and automatic sliding glass entrances where the site is suitable.
Muscat and Sohar — project photos for office and acoustic glass partition installation
Our process
We establish the privacy target and room use, inspect the floor, walls and ceiling, then confirm a tested or project-specific system. Handover checks door closure, seals, glass safety and visible defects.
- Review the space, access, use, and opening dimensions
- Confirm glass type, privacy level, framing, door, and hardware
- Prepare custom glass panels and compatible aluminium components
- Install, align, seal, test door movement, and complete handover
Cost guide & quotation factors
Approximate planning price: Approximate glass-only references can start around OMR 23/m² for 10 mm toughened glass. Finished office partitions cost more because framing, acoustic seals, doors, film, access and testing dominate the installed price.
Commercial glass cost depends on total area, glass type and thickness, framing, privacy finish, door hardware, automation, access, removal work, and installation complexity. Photos and dimensions improve initial guidance.
Local areas covered
Commercial work in Muscat, Barka and Sohar is surveyed around floor/ceiling build-up, MEP routes, fire strategy, access and working hours. Residential room dividers receive a simpler but still safety-led review.
Common service requests
Create a quiet meeting room without blocking daylight.
Add frosted privacy to a clinic or manager office.
Divide a shop or showroom with demountable framing.
Prepare a repeat partition schedule from consultant drawings.
Technical and market references
- Acoustic laminated-glass Rw performance data — Saint-Gobain Glass
- ASTM E1300 glass load-resistance scope and limitations — ASTM International
Frequently asked questions
Common questions about office and acoustic glass partition installation in Muscat and Sohar include pricing, timing, and basic installation requirements.
Can glass partitions provide privacy while keeping daylight?
Clear, frosted, film-treated or suitable decorative/laminated options can be reviewed by application. Privacy depends on the treatment, lighting and layout. Confirm samples and sightlines, particularly for meeting rooms, clinics and home offices.
Does thicker glass automatically make a partition soundproof?
No. Glass build-up, interlayer, framing, perimeter seals, doors and adjoining construction all affect sound transfer. A claimed acoustic rating should be supported for the relevant complete system; a glass-only figure does not establish room-to-room performance.
Can a partition be fixed to a suspended ceiling?
The visible ceiling is not automatically a suitable structural support. Fixing substrate, head details, door loads, services and permitted building movement need review. Confirm supports and responsibilities before fabrication rather than assuming tiles or boards can carry the system.
Can glass partitions and entrance doors be included in one quote?
Yes, the combined enquiry can be reviewed as a coordinated scope. Specify panels, frames, doors, hardware, privacy treatment, seals and fixing details. Identify electrical/access-control interfaces and making-good separately so responsibilities are clear.
What should a homeowner or villa owner confirm first for office and acoustic glass partition installation in Muscat and Sohar?
Plan with partition lengths/heights
Which site detail prevents a measurement or installation error for office and acoustic glass partition installation in Muscat and Sohar?
Privacy or acoustic target
Which details are needed to price a commercial office and acoustic glass partition installation project in Muscat and Sohar?
Door count and access control
What must be approved before ordering office and acoustic glass partition installation?
Ceiling, floor and MEP details
How does Al Noor plan measurement and delivery in Muscat and Sohar and nearby areas?
Commercial work in Muscat, Barka and Sohar is surveyed around floor/ceiling build-up, MEP routes, fire strategy, access and working hours. Residential room dividers receive a simpler but still safety-led review. We establish the privacy target and room use, inspect the floor, walls and ceiling, then confirm a tested or project-specific system. Handover checks door closure, seals, glass safety and visible defects.