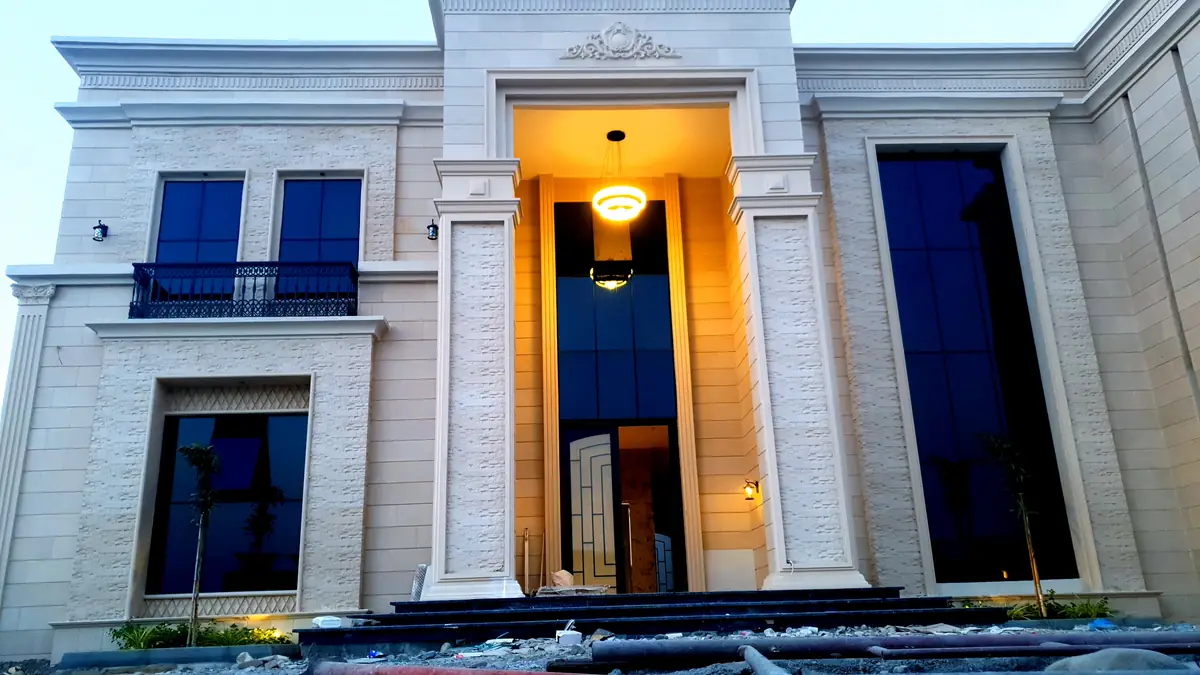
About Muscat, Sohar and Oman curtain wall and commercial glass facade installation
We provide curtain wall and commercial glass facade installation in Muscat, Sohar and Oman and nearby areas including Seeb, Bausher, Al Amerat, Muttrah, Saham, Liwa, Shinas.
Curtain wall glazing gives commercial buildings and modern villas in Oman a distinctive floor-to-ceiling glass appearance while providing the same insulation benefits as standard double glazing. The aluminium sub-frame carries the glass weight independently of the structural wall, allowing for large uninterrupted glass surfaces that maximise natural light.
Curtain wall and large glass facade work requires more planning than a standard window because the glass area is larger, the aluminium support system carries more weight, and the final appearance affects the full building elevation. Al Noor handles curtain wall window double glazing for showrooms, offices, villas, commercial entrances, and modern facade projects in Muscat, Sohar, and nearby areas.
The specification depends on facade height, panel width, glass thickness, insulation requirement, wind exposure, access for installation, and whether the system is mainly decorative or part of the building envelope. Double glazing can improve heat and sound insulation, but it must be combined with suitable aluminium framing, proper fixing, drainage, and sealing details. We review photos or drawings before advising on the best approach.
Customers should send architectural drawings if available, facade photos, approximate width and height, number of floors, desired glass colour, and whether the project is new construction or renovation. Large curtain wall projects usually need site measurement before a final quotation. Good preparation helps avoid costly changes during installation and gives the facade a cleaner, more professional finish.
How to choose the right specification
Curtain wall is an engineered façade, not simply glass fixed to aluminium. Wind pressure, mullion span, anchors, building movement, drainage, glass support, perimeter fire stopping and maintenance access must be coordinated.
Important decision: Structural glass load classification must be based on the project loads and support condition. ASTM E1300 can inform supported rectangular glazing under defined lateral loads, but it does not cover balustrades or every structural-glass application.
6063-T5/T6 façade extrusions
Architectural alloys are selected with verified section properties; higher structural demand may require another temper, alloy or engineered reinforcement.
PA66-GF25 thermal breaks
Used only in a tested/documented thermally broken façade system with project thermal calculations.
PVDF / AAMA 2605-class finish
A high-performance exterior coating option when the named product and applicator documentation are approved.
Structural glass load review
Glass type and thickness follow wind load, size, support, edge condition, deflection and post-breakage requirement.
Plan Your Commercial Project
Commercial curtain-wall, glass-façade and double-glazing installation planned around each building’s drawings, openings, thermal goals, access and confirmed project specification.
For Commercial Owners and Managers
- Showrooms and commercial fronts
- Office and clinic buildings
- Hotels and hospitality projects
- Retail entrances and glazed façades
For Contractors and Consultants
- Architectural elevation or façade photos
- Opening and façade dimensions
- Required glass and thermal performance
- Aluminium system and finish
- Structural fixing and access conditions
- Project programme and installation location
Muscat, Sohar and Oman benefits of curtain wall and commercial glass facade installation from Al Noor
Project options can include stick-built curtain-wall framing, large-format glazed openings and double-glazed window-wall systems where the drawings, building structure, access and confirmed specification are suitable. Glass, aluminium, thermal and safety requirements are reviewed for each project rather than assumed from one standard system.
Muscat, Sohar and Oman — project photos for curtain wall and commercial glass facade installation


Our process
The route is design criteria, survey, calculations and drawings, material approval, mock-up where required, then controlled fabrication and installation. Pressure-equalised drainage, weep paths and movement joints are checked as part of the selected system before water, alignment and documentation checks.
- Review facade design and take opening measurements
- Recommend glass, frame, and double-glazing specification
- Fabricate curtain wall or window system to drawing
- Install, seal, align, and complete final inspection
Cost guide & quotation factors
Approximate planning price: Approximate early-stage benchmark: a glazed curtain-wall system may be budgeted around OMR 195/m², but real rates vary widely with span, wind load, glass, anchors, fire stopping, access and testing. Use this only for feasibility, not procurement.
Curtain wall projects require detailed measurement and engineering input before quoting. Cost depends on facade area, glass specification, aluminium system, structural fixings, and project access. We recommend sharing architectural drawings or photos of the facade for an initial discussion before scheduling a site visit.
Local areas covered
Muscat, Sohar and other commercial-city projects are accepted according to scale, design information and programme. Tall or complex work requires approved access, engineering responsibility and site safety planning.
Common service requests
Develop a shopfront or multi-storey glazed façade.
Replace leaking pressure plates, gaskets or failed units.
Coordinate façade openings with slab edges and MEP.
Prepare material submissions, samples and shop drawings for consultant approval.
Technical and market references
- 6063 architectural aluminium alloy guidance — Hydro
- PA66-GF25 thermal-break specification — Technoform
- AAMA 2605 architectural coating performance requirements — FGIA
- ASTM E1300 glass load-resistance scope and limitations — ASTM International
Frequently asked questions
Common questions about curtain wall and commercial glass facade installation in Muscat, Sohar and Oman include pricing, timing, and basic installation requirements.
What is included in a curtain-wall enquiry?
Send elevations, opening dimensions, intended framing/glazing, BOQ, support conditions, access and performance requirements. Design, structural calculations, shop drawings, approvals, fabrication and installation responsibilities should be allocated explicitly before quotation.
Can the glass alone prove wind, water or thermal performance?
No. Mullions, transoms, anchors, glazing, gaskets, seals, drainage and interfaces form a complete façade system. Any specified rating needs evidence for the proposed construction and project conditions, not just a glass datasheet.
Can façade installation be planned around an occupied property?
Access, lifting, temporary protection, work zones and permitted hours need a project plan. Confirm scaffolding/access equipment and protection responsibilities in the quote. Do not assume façade work can proceed without interruption or safety arrangements.
How should façade tender prices be compared?
Compare the approved framing/glazing specification, coatings, anchors, interfaces, design scope, testing and access allowances. A square-metre rate without these details may describe a different system. Confirm variations, exclusions and phased delivery requirements.
What should a homeowner or villa owner confirm first for curtain wall and commercial glass facade installation in Muscat, Sohar and Oman?
Architectural elevations and sections
Which site detail prevents a measurement or installation error for curtain wall and commercial glass facade installation in Muscat, Sohar and Oman?
Design wind load and building height
Which details are needed to price a commercial curtain wall and commercial glass facade installation project in Muscat, Sohar and Oman?
Glass/coating/fire requirements
What must be approved before ordering curtain wall and commercial glass facade installation?
Access, programme and testing scope
How does Al Noor plan measurement and delivery in Muscat, Sohar and Oman and nearby areas?
Muscat, Sohar and other commercial-city projects are accepted according to scale, design information and programme. Tall or complex work requires approved access, engineering responsibility and site safety planning. The route is design criteria, survey, calculations and drawings, material approval, mock-up where required, then controlled fabrication and installation. Pressure-equalised drainage, weep paths and movement joints are checked as part of the selected system before water, alignment and documentation checks.